Xactimate Sketch Gallery

Search Xactimate Sketch Gallery
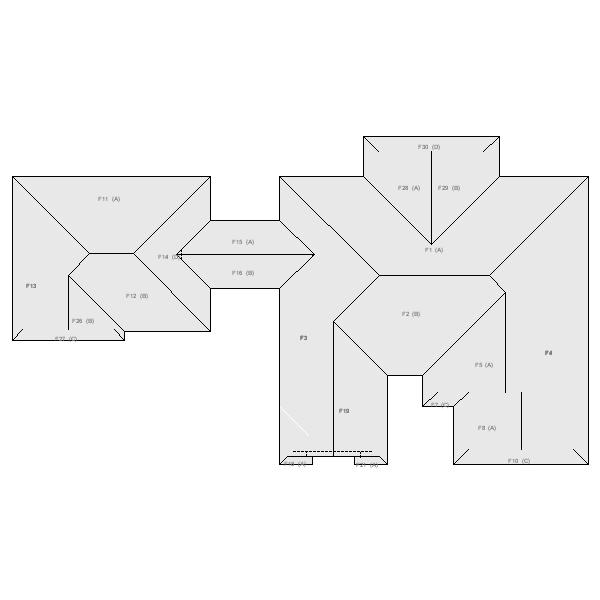
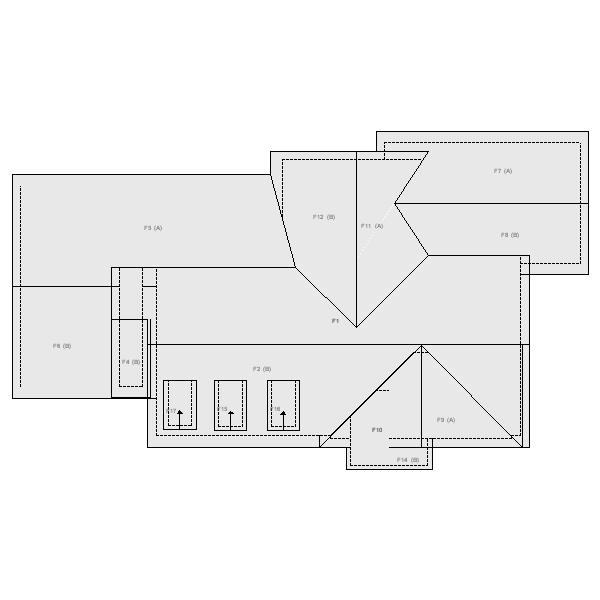
MED_DUTCHHIP_1

MED_DUTCHHIP_1

Submitted By:Xactware
Tags:Dutch Attached Roof

Sign In to Download For Free.
Comments:
Roof with Dutch Hips, and attached building
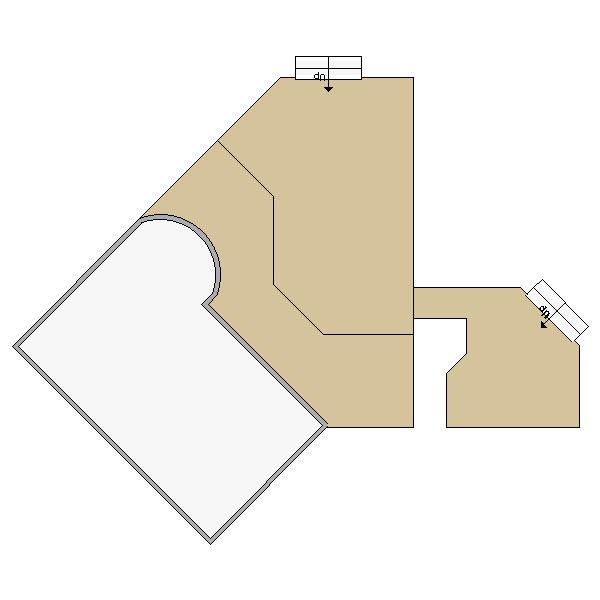
DECK_ANGLES

DECK_ANGLES

Submitted By:Xactware
Tags:Curve Angles Deck Deck Decks Cutout

Sign In to Download For Free.
Comments:
A deck plan with angles, fit to a curved room and a cutout for
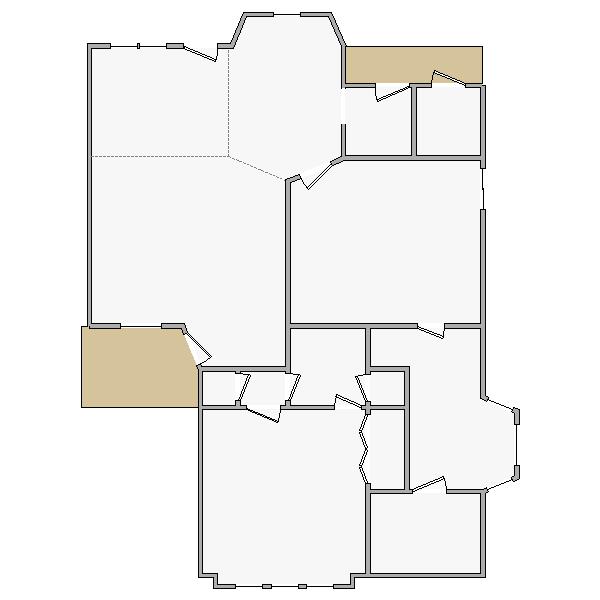
HM_1S2BR2B

HM_1S2BR2B

Submitted By:Xactware
Tags:Main Level 2 Bedroom 1 Bathroom

Sign In to Download For Free.
Comments:
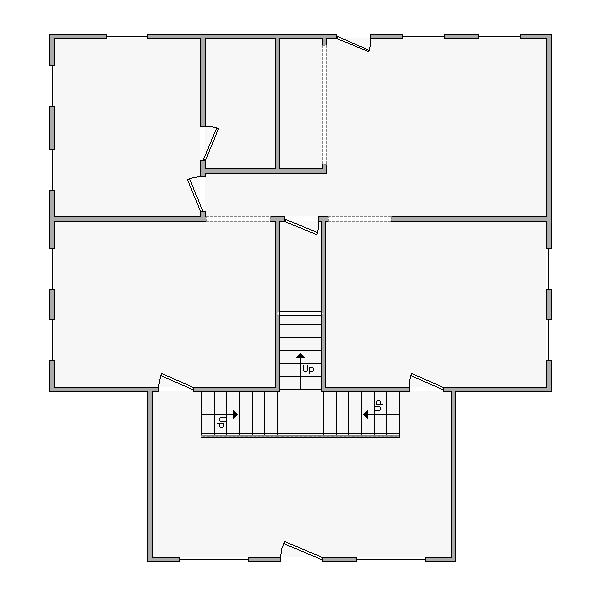
main level, 2 bedroom, 1 bathroom
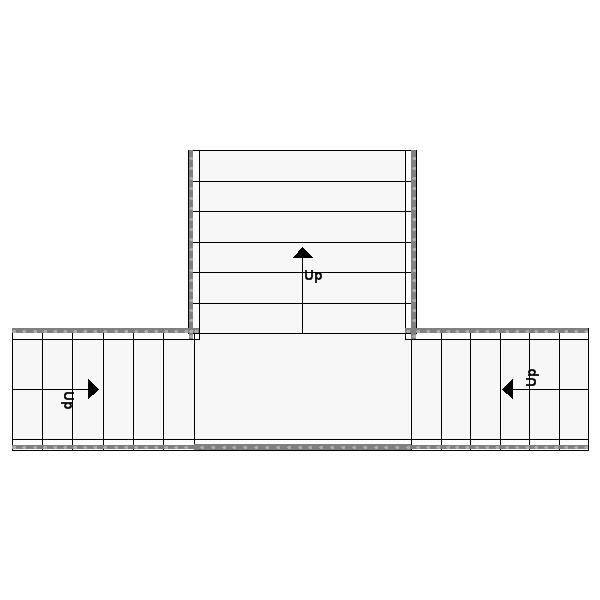
TWIDEUP

TWIDEUP

Submitted By:Xactware
Tags:Up T Shape T-shape Wide

Sign In to Download For Free.
Comments:
t shape stairs with wide stairs on top, up
RM_1T

RM_1T

Submitted By:Xactware
Tags:Stairs T Shape T-shape Main Level 1 Bedroom

Sign In to Download For Free.
Comments:
main level, 1 bedroom, t shape stairs
MANSARD_HIP

MANSARD_HIP

Submitted By:Xactware
Tags:Mansard Hip Roof

Sign In to Download For Free.
Comments:
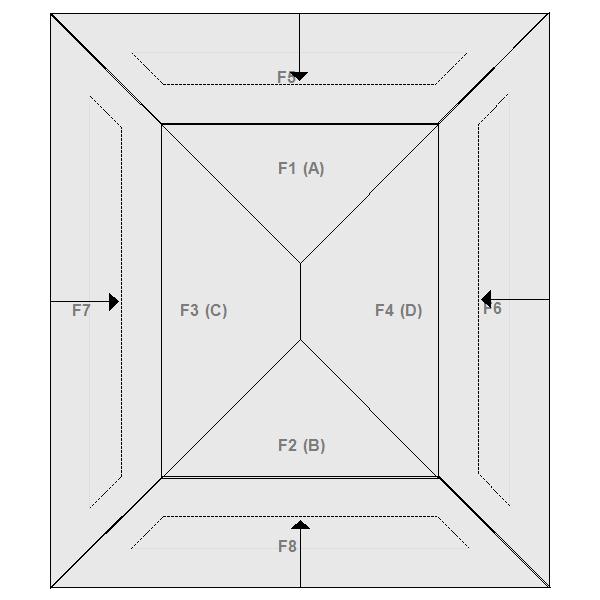
Mansard Hip Roof
COMP_TURRET_1

COMP_TURRET_1

Submitted By:Xactware
Tags:Hip Recent Turret Roof

Sign In to Download For Free.
Comments:
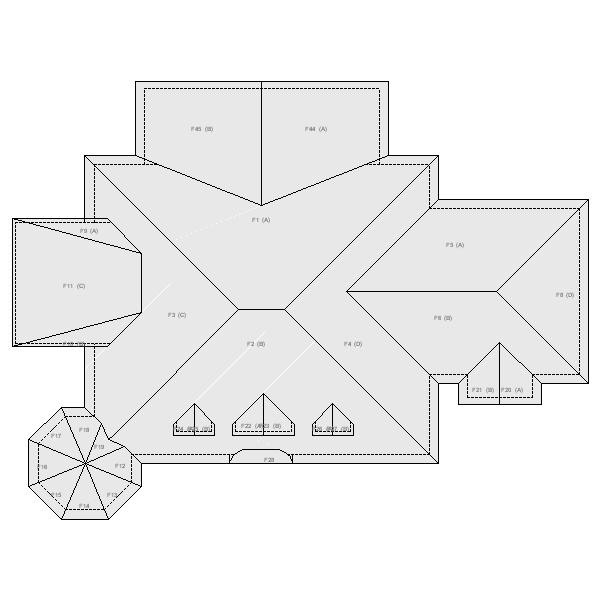
Hip roof with turret - complex design featured
DECK_TREE

DECK_TREE

Submitted By:Xactware
Tags:Stairs Octagonal Multiple Tree Deck Decks Firepit

Sign In to Download For Free.
Comments:
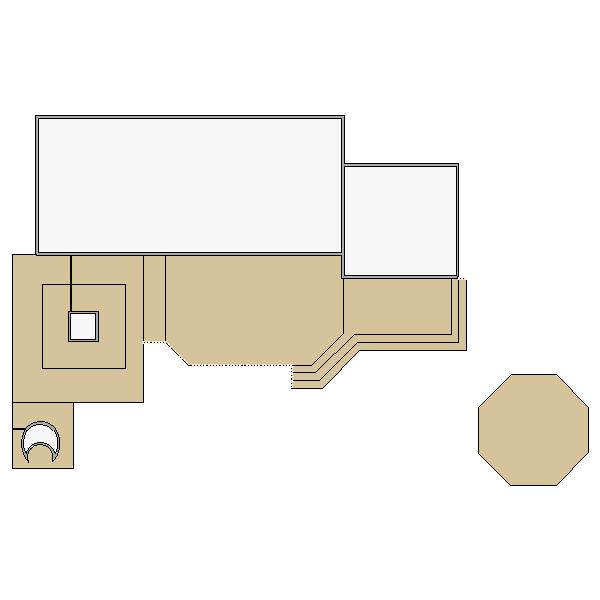
A deck plan with multiple levels, angled deck steps and an octagonal deck. Includes a fire pit and a tree deck.
MED_GABLE_1

MED_GABLE_1

Submitted By:Xactware
Tags:Gable Southeast Patio Roof

Sign In to Download For Free.
Comments:
A southeastern style roof with gable and covered patio.
DECKSTR2

DECKSTR2

Submitted By:Xactware
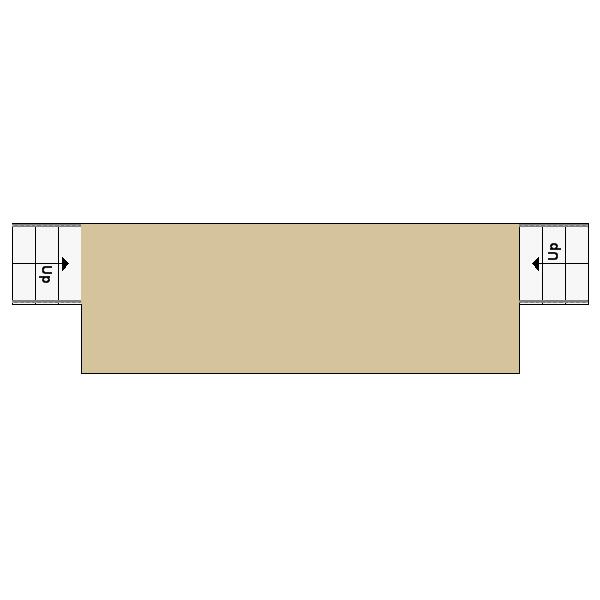
Tags:Stairs Staircase Deck

Sign In to Download For Free.
Comments:
deck with stairs on both sides